
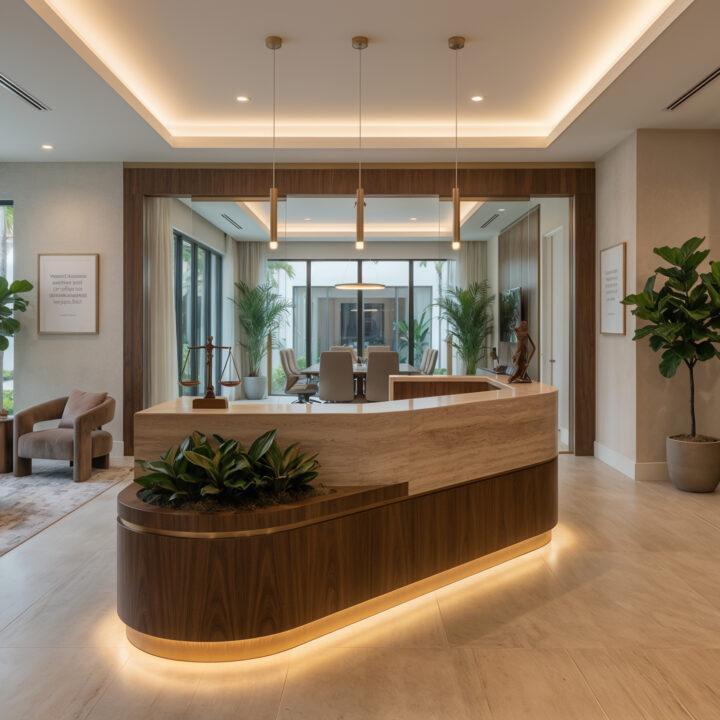
Modern Legal Office Construction Trends for Law Firms in Boca Raton, Florida

Boca Raton is home to a thriving legal community, ranging from boutique wealth management practices and real estate firms along Mizner Park to large corporate litigation offices near Glades Road. In today’s competitive legal landscape, a law office must balance uncompromising confidentiality and authority with modern flexibility and employee well-being.
The modern legal environment has shifted away from dark, heavy oak-paneled rooms and labyrinthine corridors. Modern law firms in Boca Raton favor light-filled, technology-enabled spaces that reflect transparency, corporate prestige, and client-centric hospitality.
Partnering with design professionals ensures spatial planning, acoustic engineering, and high-end finishes align seamlessly with your firm's brand through bespoke Commercial Office Construction concepts.
1. Acoustic Privacy and HIPAA/Confidentiality Compliance
In legal practice, client privacy is paramount. Acoustic leakage between partner offices, conference rooms, and reception areas compromises attorney-client privilege and creates discomfort during sensitive consultations.
┌─────────────────────────────────────────────────────────┐
│                    RECEPTION & LOUNGE                   │
└────────────────────────────┬────────────────────────────┘
                             │ (Sound-Masking Emitters)
                             ▼
┌─────────────────────────────────────────────────────────┐
│              MAIN CONFERENCE SUITE (BOARDROOM)          │
│ • Double-Glazed Glass Walls    • STC 50+ Wall Assembly   │
│ • Acoustic Ceiling Baffles     • Drop-Down Door Seals   │
└──────────────┬──────────────┴──────────────┬────────────┘
               │                             │
               ▼                             ▼
┌─────────────────────────────┐ ┌─────────────────────────┐
│    ATTORNEY OFFICES (PERIMETER)│ │ ASSOCIATE & PARALEGAL   │
│ • Sound-Dampening Drywall   │ │        WORKSTATIONS     │
│ • Solid-Core Doors          │ │ • Acoustic Felt Panels  │
└─────────────────────────────┘ └─────────────────────────┘
Acoustic Engineering Essentials
-
High STC Wall Assemblies: Specify drywall partitions with a minimum Sound Transmission Class (STC) rating of 50+ around private offices and conference rooms. This requires running drywall all the way to the structural deck above, rather than stopping at the drop ceiling.
-
Double-Glazed Demising Glass: Utilize double-glazed glass partition systems with acoustic interlayers for perimeter offices and conference suites. This maintains open sightlines and daylight penetration while trapping sound.
-
Active Sound Masking: Install ceiling-mounted white/pink noise emitters throughout open work areas and reception zones to scramble speech intelligibility across private office borders.
2. Hospitality-Driven Reception Areas and Client Suites
First impressions set the tone for client trust and firm authority. Replacing cold, institutional waiting rooms with boutique, hospitality-inspired reception lounges establishes immediate confidence.
| Design Element | Recommended Specification | Strategic Purpose |
| Reception Desk | Integrated stone (quartzite or marble) with warm wood slatting | Projects permanence, weight, and architectural prestige upon entry. |
| Client Amenities | Integrated beverage bars with hidden refrigeration & espresso units | Provides elevated hospitality during depositions and long client consultations. |
| Lighting | Warm $3000\text{K}$ indirect LED coves paired with decorative pendants | Softens ambient light, reducing client stress during sensitive discussions. |
3. Right-Sizing Partner and Associate Workspaces
Traditional law firm designs awarded massive perimeter offices to senior partners while squeezing associates into dark interior cubicles. Today’s progressive firms embrace single-size or right-sized offices to promote equity, flexibility, and spatial efficiency.
Workspace Allocation Trends
-
Uniform Private Offices: Standardizing partner and associate offices to a consistent size (typically $120\text{--}150\text{ sq ft}$) allows seamless office swaps as teams expand or reorganize.
-
Glass Fronts for Natural Daylight: Positioning private offices along the perimeter with full glass fronts allows natural light from Boca Raton's sunny climate to reach inner staff workstations and hallways.
-
Sit-to-Stand Ergonomics: Outfitting all attorney and paralegal desks with integrated electric sit-stand mechanisms supports long hours of document review and research.
4. Technology Integration for Virtual Courtrooms & Depositions
Hybrid practice models require seamless integration of audiovisual technology for remote depositions, virtual court hearings, and client presentations.
-
Acoustic Camera Backdrops: Designate primary conference walls with neutral, non-reflective wood or fabric panels to eliminate visual clutter and echo during video calls.
-
Ceiling Array Microphones: Flush-mounted ceiling microphones isolate voices at the conference table while filtering out background HVAC hums.
-
Concealed Cable Raceways: Core-drilled floor boxes and integrated table channels keep power cables, HDMI lines, and ethernet cords hidden from client view.
Managing Commercial Renovation Waste and Site Logistics
Executing a law office build-out or interior overhaul in Boca Raton involves strict schedules, trade coordination, and job-site organization. Tearing out drywall partitions, replacing flooring, and trenching concrete subfloors for data conduit generates substantial construction debris.
Maintaining a clean and safe work environment is essential for site safety, trade efficiency, and municipal compliance. Working with a dedicated commercial waste management partner ensures drywall scraps, old fixtures, packaging materials, and heavy debris are removed systematically, keeping your legal suite on schedule for opening day.
Frequently Asked Questions
How do I choose the right dumpster size for a law office renovation project?
Container selection depends on the overall square footage and demolition scope. For minor cosmetic updates—such as replacing carpet, painting, or upgrading reception millwork—a 10-yard or 15-yard roll-off dumpster is usually sufficient. However, for full-scale commercial overhauls involving drywall removal, slab trenching for floor boxes, and ceiling replacement, a 20-yard or 30-yard dumpster is recommended to handle bulky construction debris safely.
What construction materials are prohibited from commercial waste containers?
Commercial disposal regulations strictly forbid placing hazardous, volatile, or chemical substances into standard construction containers. Prohibited items include liquid paints, wood stains, chemical solvents, mercury-containing fluorescent light tubes, asbestos insulation, batteries, and old HVAC equipment containing refrigerants. Always request a restricted items list from your waste provider prior to demolition.
What are the standard delivery and pickup timelines for site waste dumpsters?
Commercial dumpster drop-offs typically require 24 to 48 hours of advance notice. Standard rental contract terms range from 7 to 14 days, covering primary demolition and initial framing rough-in phases. For multi-stage commercial build-outs, scheduled container swaps can be arranged within 24 hours of notice to keep the work area clear.
Are permits required to place a waste dumpster on a commercial property in Boca Raton?
If the waste container is placed entirely on private commercial property—such as a designated parking lot space, private driveway, or loading dock—municipal right-of-way permits are typically not required (though plaza association or building management rules may apply). However, if the dumpster must occupy any public street, sidewalk, or municipal right-of-way, obtaining a temporary permit from the Boca Raton Building Division is mandatory.
How are dumpster weight limits and overage charges calculated?
Commercial dumpsters include pre-allocated weight allowances—typically between 2 and 6 tons—based on local disposal scale standards. When the container is picked up and transported to a certified disposal facility, it is weighed upon entry. If demolition waste contains dense materials like concrete slabs, heavy porcelain tile, mortar beds, or plaster walls that exceed the weight limit, overage fees are billed on a per-ton basis. Estimating waste density in advance helps prevent unexpected costs.