
Conscient Hines Elevate Kamla Nagar: The North Delhi Address That Finally Answers a 30-Year-Old Question

For nearly three decades, North Delhi's most established families have faced an impossible choice. Stay in ageing independent homes in Kamla Nagar, watching Gurugram absorb all the luxury high-rises, or relocate to a city that isn't theirs and leave behind the community they built their lives around. Conscient Hines Elevate Kamla Nagar makes that choice obsolete.
Rising from the historic 10-acre Birla Cotton Mills site—a parcel of land that once employed thousands of neighbourhood residents and whose daily whistle set the rhythm of life for generations—this project represents something far more significant than another luxury launch. It is a neighbourhood's long-overdue elevation.
The Consortium That Brings Global Standards to North Delhi
What makes Elevate Homes Kamla Nagar new launch fundamentally different from every other luxury project in Delhi is the institutional weight behind it. Four heavyweights have joined forces:
-
Hines – The global real estate titan making its first-ever residential entry into Delhi. With landmark projects across New York, London, Singapore, and 30 countries, Hines brings international design standards, global capital relationships, and institutional governance.
-
Conscient Infrastructure – The local development partner with a proven track record of over 10 luxury projects in Gurugram and a reputation for on-time delivery.
-
Texmaco Infrastructure & Holdings Ltd (Adventz Group) – The land-owning entity bringing the historic Birla Cotton Mills site to the partnership.
-
HDFC Capital – The financial partner providing institutional backing and governance.
Together, they are developing approximately 3 million sq ft of premium condominiums and retail spaces, with an estimated gross development value of ₹9,000 crore—one of the largest single residential GDVs ever announced for a Delhi project.
Project Scale: Seven Towers, No Shared Walls, No Compromises
The Elevate Homes Kamla Nagar new project spans 10 acres of prime North Delhi land, with a formal DDA access agreement that effectively extends the green space to 20 acres by incorporating the adjacent park. The masterplan is designed for uncompromising exclusivity:
-
7 standalone towers, each rising up to G+50 floors—making them North Delhi's tallest residential towers upon delivery
-
No shared walls and no shared podium between towers—every tower stands independently, maximising light, ventilation, and panoramic views on all sides
-
Only 650 exclusive residences across all towers, ensuring a low-density, intimate living experience
-
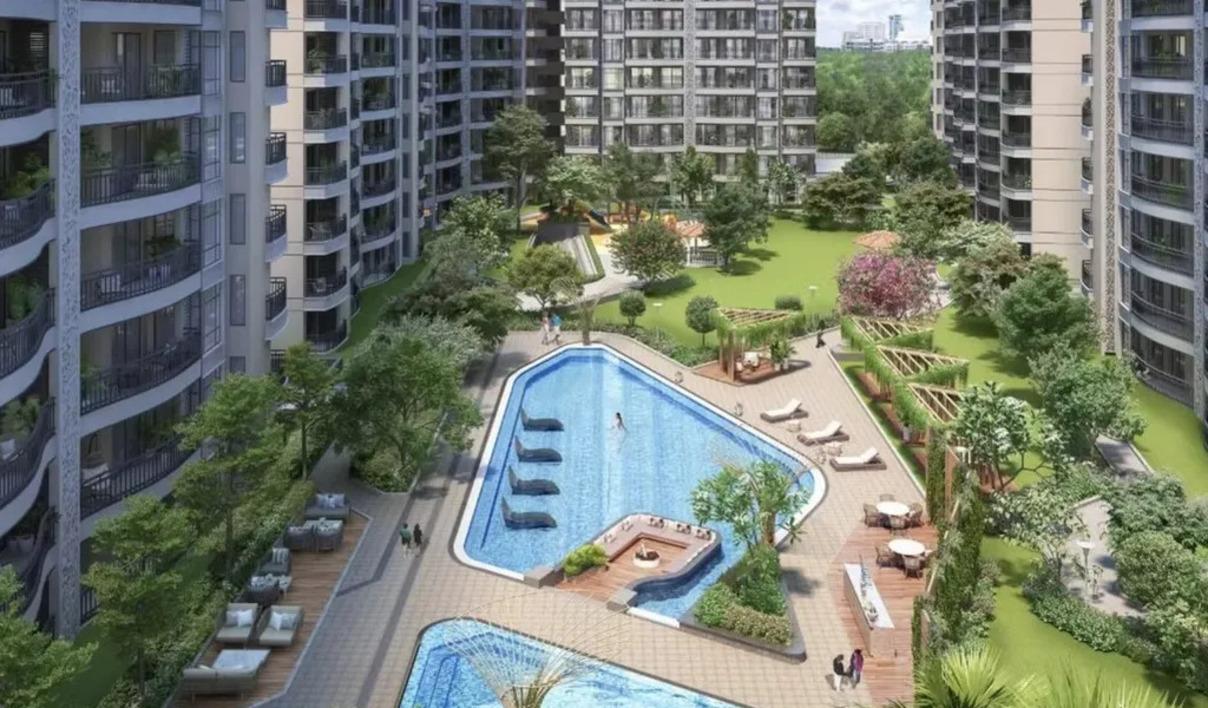
80% open green cover, with a completely vehicular-free ground level creating a peaceful oasis in the heart of Delhi's busiest hub
-
Residential floors starting from 100 feet above ground, offering unobstructed views toward the city and North Campus ridge
-
Approximately 400,000 sq ft of Grade-A high-street retail, bringing global luxury brands, boutique cafes, and artisanal shops right to your doorstep
Elevate Homes Kamla Nagar Floor Plan: Configurations for the Discerning
The Elevate Homes Kamla Nagar floor plan options have been crafted with a "spaciousness first" philosophy:
-
3 BHK + Servant Room – Spanning approximately 2,600 to 2,800 sq ft across six towers, with 4 units per floor and 5 lifts per tower
-
4 BHK + Servant Room – Approximately 3,500 sq ft in the dedicated seventh tower, with only 2 units per floor—boutique privacy within a township
-
5 BHK Penthouses – The ultimate sky-living experience on the top floors
Every apartment features double-height living rooms with ceilings up to 22 feet—palatial proportions inspired by global icons reminiscent of Trump Towers. Additional specifications include expansive decks that feel like natural extensions of your living space, imported marble flooring, VRV air conditioning, and customised modular kitchens.
Elevate Homes Kamla Nagar Price: A Compelling Value Proposition
The Elevate Homes Kamla Nagar price positions this project as one of the most compelling luxury investments in Delhi today:
-
Price per sq ft: Approximately ₹28,000
-
3 BHK residences: Starting from approximately ₹7.5 to ₹8 crore
-
4 BHK residences: Starting from approximately ₹10 to ₹11 crore
Given the institutional developer consortium, the historic 10-acre land parcel, and the unmatched location, industry observers consider this pricing highly competitive for the value being delivered.
Elevate Homes Kamla Nagar Amenities: A 1 Lakh Sq Ft Clubhouse of Indulgence
The Elevate Homes Kamla Nagar amenities set a new benchmark for luxury living in North Delhi. At the heart of the development sits a 1 lakh sq ft clubhouse—one of the largest in Delhi-NCR. This European-style facility is dedicated to wellness, social connection, and sport:
-
Wellness & Fitness: State-of-the-art gymnasium, temperature-controlled indoor lap pool, and an outdoor resort pool
-
Sports & Recreation: Tennis courts, basketball courts, a cricket pitch, and an FC Barcelona-affiliated football field
-
Social & Leisure: Grand banquet halls, a library lounge, on-site cafés, and a dedicated pet park
-
Security & Convenience: 5-tier security system, 24/7 power backup, and smart-home automation
Beyond the clubhouse, residents will enjoy landscaped gardens, reflexology walking tracks, dedicated kids' play areas, senior citizen decks, and eco-friendly infrastructure with sustainable practices.
Location: The Heart of North Delhi's Elite Ecosystem
Kamla Nagar is not a location that needs to be created—it is already one of North Delhi's most established and desirable addresses. The Conscient Hines Elevate Kamla Nagar location offers unparalleled connectivity:
-
2 minutes from Kamla Nagar Metro Station
-
5 minutes from Ring Road and GT Karnal Road
-
5-10 minutes from Delhi University North Campus (Hansraj, Hindu, St. Stephen's colleges)
-
7 minutes from Hindu Rao Hospital and Max Healthcare
-
Walkable access to North Delhi's top shopping and food districts
This is the project North Delhi residents have been waiting for—the chance to upgrade to modern high-rise living without leaving their backyard.
Elevate Homes Kamla Nagar RERA: Transparency and Trust
The Elevate Homes Kamla Nagar RERA registration has been applied for, with receipt expected in June 2026. Expressions of Interest (EOIs) are reportedly being accepted ahead of the formal launch. The project is structured for mid-2028 possession.
Why Invest in Luxury Apartments In Delhi's Most Sought-After Address?
Conscient Hines Elevate Kamla Nagar represents a rare convergence of factors that make it one of the most compelling luxury investments in Delhi today:
-
Rare 10-acre land parcel – The first high-rise of its kind in North Delhi
-
Global partnership – Uniting Conscient's regional expertise with Hines' universal quality standards
-
High ROI potential – Robust rental demand from professionals and university staff, combined with major capital appreciation in an established market
-
Heritage location – A site with 100 years of neighbourhood significance that no new sector can manufacture
-
Institutional governance – Four partners across global execution, local expertise, land ownership, and financial governance
The Bottom Line
Elevate Homes Kamla Nagar new project is not merely a luxury residential development—it is a neighbourhood's long-overdue elevation. It is the project North Delhi has been waiting 30 years for. With an institutional developer consortium, world-class design, unparalleled amenities, and a location that needs no introduction, Conscient Hines Elevate Kamla Nagar is poised to become the definitive luxury address in North Delhi.
For those seeking Luxury Apartments In Delhi that combine global standards with local heritage, Conscient Hines Elevate Kamla Nagar is the project that demands attention.
Disclaimer: Prices, configurations, and possession dates are indicative and subject to change. RERA registration is pending receipt. Prospective buyers are advised to verify all details independently before making any investment decision.