
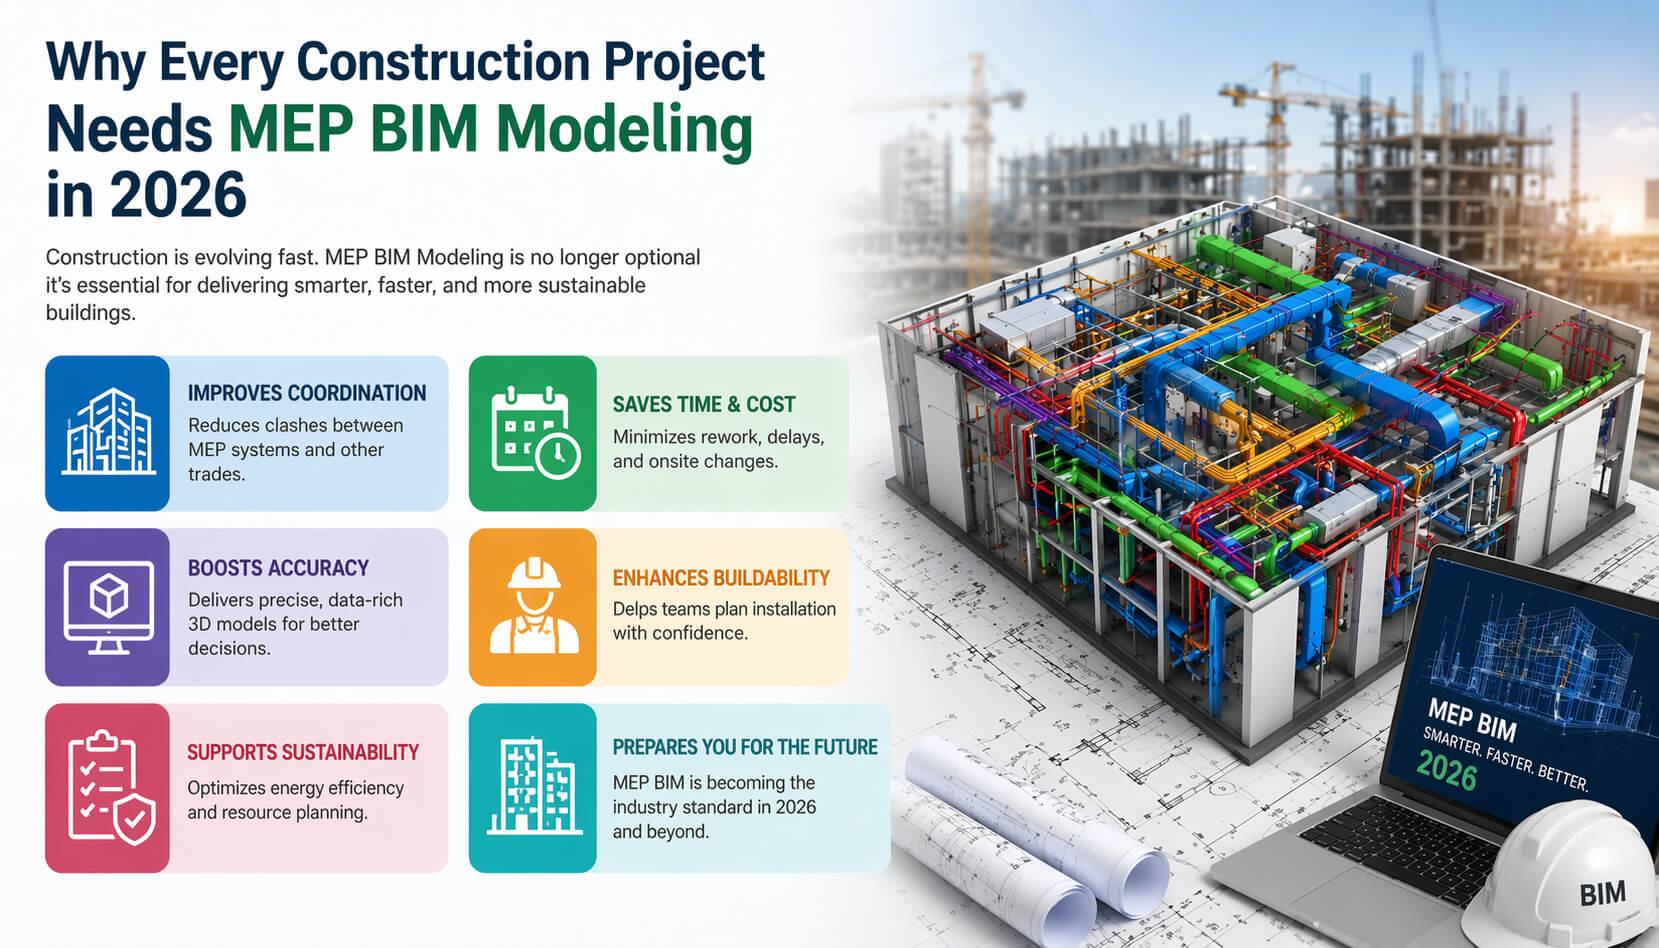
Why Every Construction Project Needs MEP BIM Modeling in 2026

Construction projects are massive undertakings with hundreds of moving parts. Mechanical, electrical, and plumbing (MEP) systems form the lifelines of any modern building. Coordinating these complex networks used to involve endless stacks of 2D blueprints and frequent miscommunications on the job site. Now, 3D modeling technology has completely changed the planning process.
By adopting a digital-first approach, teams can visualize exactly how ducts, pipes, and wiring will fit together before a single brick is laid. This post explains what this technology entails and why it has become a strict requirement for building projects approaching 2026. You will learn about its evolution, practical benefits, and how the right partners can help you overcome implementation hurdles.
The Evolution of BIM in Construction
Building Information Modeling (BIM) did not appear overnight. Decades ago, architects and engineers relied heavily on hand-drawn sketches. The shift to computer-aided design (CAD) brought a new level of precision, but those early digital files were still fundamentally two-dimensional.
Eventually, the industry realized that flat drawings could not adequately represent physical spaces. Three-dimensional modeling emerged, adding a crucial layer of depth. Data integration followed shortly after. Today, a digital model contains detailed specifications for every physical component, from the exact voltage of a lighting fixture to the material of a water pipe. This continuous evolution has made complex building designs significantly easier to manage.
Key Benefits of MEP BIM Modeling
Integrating mechanical, electrical, and plumbing data into a single 3D model offers numerous advantages for project managers and building owners alike.
Clash Detection and Resolution
Routing a large HVAC duct straight through a load-bearing wall is a costly mistake. Digital modeling automatically identifies these physical conflicts early in the design phase. Resolving clashes on a computer screen costs a fraction of fixing them during actual construction.
Accurate Cost Estimation
Precise models generate highly accurate material lists. Project managers know exactly how many feet of conduit or copper piping they need to order. This reduces material waste and keeps budgets tightly controlled throughout the entire building lifecycle.
Improved Collaboration
Electricians, plumbers, and HVAC technicians rarely work in isolation. A shared digital environment ensures all stakeholders reference the exact same data. Updates happen in real time, keeping everyone aligned. Utilizing professional MEP BIM modeling services guarantees that all disciplines coordinate flawlessly and prevents costly site delays.
MEP BIM in Action: Use Cases and Applications
Different sectors apply this technology to meet specific structural and regulatory demands.
Commercial Real Estate
High-rise office buildings require vast networks of climate control and electrical distribution. Digital models allow engineers to optimize these layouts, ensuring maximum energy efficiency and tenant comfort.
Healthcare Facilities
Hospitals rely on specialized gas lines, heavy-duty ventilation, and backup power grids. The high stakes in medical environments leave zero room for installation errors. Careful modeling guarantees that critical life-safety systems function perfectly upon activation.
Challenges and Solutions in Adopting MEP BIM
Transitioning to advanced modeling workflows presents a few hurdles for traditional construction firms.
High Initial Investment
Purchasing specialized software and upgrading computer hardware requires capital. However, the reduction in rework and material waste typically offsets these initial costs within the first few projects.
The Skills Gap
Operating complex modeling software requires specific technical expertise. Many firms struggle to hire qualified talent. Partnering with a specialized agency like Chudasama Outsourcing provides immediate access to experienced professionals, allowing companies to scale their capabilities without long recruitment cycles.
The Future of Construction with MEP BIM
As we approach 2026, building standards are becoming stricter. Governments and environmental agencies demand higher energy efficiency and smaller carbon footprints. Digital modeling directly supports these green initiatives by enabling precise energy analysis before construction begins.
Furthermore, artificial intelligence and machine learning are starting to integrate with existing modeling software. These smart tools will soon automate routine layout tasks, freeing human engineers to focus on complex problem-solving. Virtual reality headsets already allow clients to walk through digital buildings, checking light switch placements and vent locations with their own eyes.
Preparing Your Next Project for 2026
Mechanical, electrical, and plumbing systems dictate the long-term success of any building. Relying on outdated drafting methods leads to delayed schedules, bloated budgets, and frustrating site conflicts. Implementing a robust digital modeling strategy eliminates these risks by fostering collaboration and catching errors early.
To stay competitive in the rapidly approaching 2026 market, upgrade your planning processes today. Explore professional support to bridge any internal skill gaps. A proactive approach to digital construction will save your team time, money, and unnecessary stress on the job site.